

 Español
 Francais
 Deutsch
 Italiano
 Portugues
  Chinese
  Russian

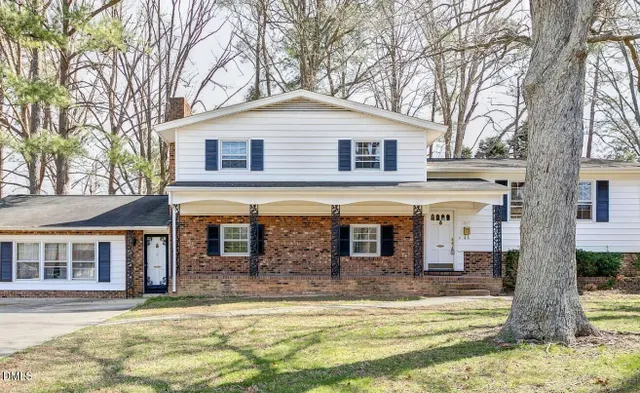
Modern farmhouse charm, incredible outdoor living, and exceptional privacy—all on a large parcel.Welcome to 5020 Altamont Court, a beautifully maintained 2021-built home offering a rare combination of newer construction, generous acreage, wooded privacy, and thoughtfully upgraded indoor and outdoor spaces. Tucked alone by itself in the back of the highly sought after Glen Creek neighborhood, you are immediately welcomed to Southern curb appeal. A crisp Nebulous Gray exterior, black accents, mature landscaping, and an inviting covered front porch create a picture-perfect first impression, while the surrounding trees provide a sense of privacy that’s increasingly difficult to find with newer construction. Inside, the spacious floor plan offers plenty of room for everyday living, entertaining, working from home, and hosting family and friends. The home has been carefully maintained and thoughtfully improved, including a brand-new KitchenAid dishwasher, new fixtures, and dual HVAC systems. But the outdoor spaces are where this property truly stands apart. Step onto the screened-in rear porch, an extension of the home’s living space and the perfect place for morning coffee, quiet evenings, or dinner overlooking the trees. From there, the backyard opens to an impressive custom hardscape patio and outdoor entertaining area, anchored by a beautiful stone fireplace with built-in wood storage boxes. Whether it’s gathering around the fire on a cool fall evening, watching football with friends, or enjoying dinner outside, this space was made to be enjoyed. The backyard is enclosed by an attractive 5-foot black fence, creating a defined space while maintaining views of the property’s natural surroundings. The maintained lawn transitions into mature woods, providing privacy, shade, and separation from neighboring homes. The upgrades continue in the two-car garage, which features durable rubber-granule epoxy flooring and extensive storage cabinetry to keep tools, equipment, seasonal décor, and everyday necessities organized. An outdoor storage shed provides even more space for lawn and outdoor equipment. Additional improvements include LeafFilter gutter guards, a brand-new septic control panel, established landscaping, extensive outdoor hardscaping, and thoughtfully maintained exterior spaces—investments that allow the next owner to simply move in and enjoy. Built just five years ago, 5020 Altamont Court offers something increasingly difficult to replicate in the Garner area: more than 3,500 square feet, wooded privacy, a fenced backyard, incredible outdoor entertaining spaces, and the comfort of newer construction—all tucked away on a quiet road in the back of a neighborhood. Come for the house. Stay for morning coffee on the screened porch, evenings around the stone fireplace, and the feeling of having your own private retreat to call home.
Elementary School |
Middle School |
High School |
| Click Here Distance: N/A Miles |
Wake - East Garner Middle Distance: N/A Miles |
Wake - South Garner High Distance: N/A Miles |
Price History
| 8/14/2026 | Listed $780,000 |
| 8/22/2026 | 2% - $765,000 |
| 9/2/2026 | 2% - $750,000 |
| Sewer | Septic Tank |
| Heating | Forced Air |
| Cooling | Central Air,Electric |
| Appliances | Dishwasher,Gas Range,Microwave |
| HOA Fee | 552 |
| Garage Spaces | 2 |
| Patio/Porch Features | Covered,Front Porch,Porch,Rear Porch,Screened |
| Construction Materials | Masonite |
| Year Built | 2021 |
| Levels | Two |
| Property Subtype | Single Family Residence |
| Community Features | Street Lights |
| Assoc Fee Paid Per | Annually |
| County | Wake |
| New Construction | false |
| Property Type | Residential |
| HOA | true |
| Attached Garage | true |
| Subdivision Name | Glen Creek |
| Garage Y/N | true |
| Total Rooms | 12 |
| Full Baths | 3 |
| Status | Active |
| High School | Wake - South Garner High |
| City | Garner |
| Lot Size Units | Acres |
| Lot Size Square Feet | 191664 |
| Carport Y/N | false |
| Middle/Junior High School | Wake - East Garner Middle |
| Building Area Units | Square Feet |
| Living Area Units | Square Feet |
| Standard Status | Active |
Interior Features
| Interior Amenities | Ceiling Fan(s),Double Vanity,Eat-in Kitchen,Entrance Foyer,Granite Counters,In-Law Floorplan,Kitchen Island,Open Floorplan,Separate Shower,Storage,Walk-In Closet(s),Walk-In Shower,Other,See Remarks |
| Basement | Crawl Space |
| Flooring | Carpet,Hardwood,Vinyl,Tile |
| Total Fireplaces | 1 |
| Fireplace Features | Gas Log |
| Air Conditioning Y/N | true |
| Heating Y/N | true |
| Fireplace Y/N | false |
| Half Baths | 0 |
| Laundry Features | Inside,Upper Level |
| Total Bedrooms | 4 |
| Below Grade Finished Area Unit Type | Square Feet |
| Above Grade Finished Area Unit Type | Square Feet |
| Total Baths | 3 |
Exterior Features
| Exterior Amenities | Rain Gutters,Storage,Other |
| Parking Features | Attached |
| Lot Features | Cul-De-Sac,Partially Cleared |
| Water Source | Public |
| Lot Size Area | 4.4 |
| Building Area Total | 3586 |
| Lot Size Acres | 4.4 |
| Road Surface Type | Paved |
 Copyright 2026 Triangle MLS, Inc. of North Carolina. All rights reserved.
The data relating to real estate for sale on this web site comes in part from the Triangle MLS, Inc. of North Carolina. Real estate listings held by brokerage firms other than HomeTowne Realty Clayton East are marked with the Broker Reciprocity logo and detailed information about them includes the name of the listing brokers. Brokers make an effort to deliver accurate information, but buyers should independently verify any information on which they will rely in a transaction. The listing broker shall not be responsible for any typographical errors, misinformation, or misprints, and they shall be held totally harmless from any damages arising from reliance upon this data. This data is provided exclusively for consumer's personal, noncommercial use.
Closed (sold) listings may have been listed and/or sold by a real estate firm other than the firm(s) featured on this website. Closed data is not available until the sale of the property is recorded in the MLS. Home sale data is not an appraisal, CMA, competitive or comparative market analysis, or home valuation of any property.
Listings marked with an icon are provided courtesy of the Triangle MLS, Inc. of North Carolina, Internet Data Exchange Database.
This site is monitored for scraping. Any use of listing data obtained from this web site, other than by a consumer looking to purchase real estate, is prohibited.
This data has been updated as of September 27, 2026 11:08 AM UTC
Copyright 2026 Triangle MLS, Inc. of North Carolina. All rights reserved.
The data relating to real estate for sale on this web site comes in part from the Triangle MLS, Inc. of North Carolina. Real estate listings held by brokerage firms other than HomeTowne Realty Clayton East are marked with the Broker Reciprocity logo and detailed information about them includes the name of the listing brokers. Brokers make an effort to deliver accurate information, but buyers should independently verify any information on which they will rely in a transaction. The listing broker shall not be responsible for any typographical errors, misinformation, or misprints, and they shall be held totally harmless from any damages arising from reliance upon this data. This data is provided exclusively for consumer's personal, noncommercial use.
Closed (sold) listings may have been listed and/or sold by a real estate firm other than the firm(s) featured on this website. Closed data is not available until the sale of the property is recorded in the MLS. Home sale data is not an appraisal, CMA, competitive or comparative market analysis, or home valuation of any property.
Listings marked with an icon are provided courtesy of the Triangle MLS, Inc. of North Carolina, Internet Data Exchange Database.
This site is monitored for scraping. Any use of listing data obtained from this web site, other than by a consumer looking to purchase real estate, is prohibited.
This data has been updated as of September 27, 2026 11:08 AM UTC
 Property
 Schools




 Kristi is a Johnston county girl raised in Selma, NC. She earned her bachelors Degree from the University of Mount Olive where she studied business and played on the golf team. In addition to being a Realtor, Kristi also owns and operates a women's boutique. She has a passion to help people and she strives to make your experience the best possible whether you are buying or selling Kristi can help to ensure you have a smooth process.