

 Español
 Francais
 Deutsch
 Italiano
 Portugues
  Chinese
  Russian

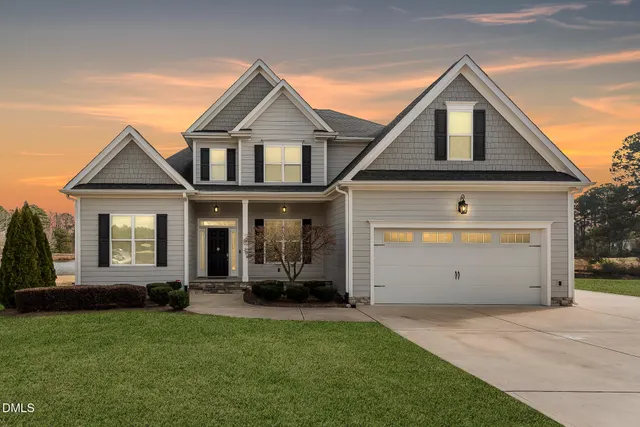
Luxury, efficiency, craftsmanship and pride of ownership converge in this thoughtfully designed and meticulously maintained home located in one of Fayetteville’s most desirable communities. From the moment you step inside, you’ll notice the high-end finishes and design that make this property truly one of a kind, and prominently located within the Jack Britt school district.The heart of this home is the gourmet chef’s kitchen — a showstopper featuring a 5th burner gas cooktop, GE Profile suite stainless appliances, elegant granite countertops, and custom cabinetry that offers both function and beauty. Whether you’re cooking weekday meals or entertaining a crowd, this space delivers a true culinary experience. The open-concept flow connects the kitchen seamlessly to the living and dining areas, with large windows bathing the home in natural light but also showcases the beautiful views of the gorgeous patio and backyard living areas - which are truly an entertainer's dream.Step outside, and you’ll discover one of the most unique and low-maintenance backyards in Fayetteville. Nearly 95% of the backyard has been hardscaped with high-quality turf and stonework, creating an outdoor oasis that’s as easy to maintain as it is beautiful. Make beautiful memories around the sunken fire pit, relax under the cabana or enjoy a relaxing soak in your 8 person Barefoot jacuzzi spa. In the summer, enjoy a harvest fruit from the pear and peach trees while snacking on fresh blackberries from the vines. This backyard was designed for entertaining and unwinding — no mower required.The primary suite is a private oasis and nothing short of impressive — massive in scale, with an elegant tray ceiling, a sitting area that could be used as a private office or lounge area, and a huge walk-in closet that feels like its own room. The spa-style ensuite bath provides a relaxing retreat with dual vanities, a soaking tub, and a walk-in shower, and finishes that exude modern elegance. All bedrooms in this home are oversized, offering generous closet space and comfort for everyone. One guest bedroom is located on the lower floor, making it perfect for guests! The bonus room features rich plank flooring and allows for a second family room, game room or 5th bedroom. The third story features a partially finished, walk-in attic that provides over 500 square feet of opportunity — it’s already plumbed and ready to be finished into an additional master sized bedroom, office, or recreation space. The double-insulated attic ensures superior energy efficiency year-round, reflecting the thoughtful design and quality construction found throughout the home.Additional features include a vapor barrier in the crawlspace, ensuring long-term durability and moisture protection, and a smart, efficient layout that maximizes every square foot of space. Every element of this property has been curated with comfort, convenience, and longevity in mind. Original owner who has meticulously maintained the property, which has never been rented.From the high-end finishes to the thoughtfully designed outdoor living space, 3029 Eaglecrest Lane is more than just a home — it’s a lifestyle upgrade. Perfectly blending sophistication, efficiency, and practicality, this property stands out as a rare opportunity for buyers seeking quality and elegance without compromise or an HOA.
Elementary School |
Middle School |
High School |
| Click Here Distance: N/A Miles |
Click Here Distance: N/A Miles |
Click Here Distance: N/A Miles |
Price History
| 5/9/2026 | Listed $495,000 |
| 7/13/2026 | Listed $494,900 |
| 7/28/2026 | 1% - $489,999 |
| Heating | Gas Pack,Zoned |
| Utilities | Natural Gas Available |
| Appliances | Dishwasher,Disposal,Microwave,Range |
| Garage Spaces | 2 |
| Patio/Porch Features | Covered,Front Porch,Patio |
| Construction Materials | Fiber Cement |
| Year Built | 2013 |
| Property Subtype | Single Family Residence |
| County | Cumberland |
| New Construction | false |
| Property Type | Residential |
| HOA | false |
| Attached Garage | true |
| Subdivision Name | Surrey Meadows |
| Garage Y/N | true |
| Total Rooms | 8 |
| Full Baths | 3 |
| Status | Pending |
| Directions | Please see GPS |
| City | Fayetteville |
| Lot Size Units | Square Feet |
| Lot Size Square Feet | 10018.8 |
| Carport Y/N | false |
| Building Area Units | Square Feet |
| Living Area Units | Square Feet |
| Standard Status | Pending |
Interior Features
| Interior Amenities | Ceiling Fan(s),Entrance Foyer,Granite Counters,Kitchen Island,Separate Shower,Storage,Tray Ceiling(s),Walk-In Closet(s),Other,See Remarks |
| Basement | Crawl Space |
| Flooring | Hardwood,Tile,Vinyl |
| Total Fireplaces | 1 |
| Fireplace Features | Gas Log,Prefabricated |
| Air Conditioning Y/N | true |
| Heating Y/N | true |
| Fireplace Y/N | true |
| Half Baths | 0 |
| Total Bedrooms | 4 |
| Below Grade Finished Area Unit Type | Square Feet |
| Above Grade Finished Area Unit Type | Square Feet |
| Total Baths | 3 |
Exterior Features
| Exterior Amenities | Fenced Yard,Rain Gutters,Other |
| Fencing | Fenced |
| Parking Features | Attached |
| Lot Features | Cleared |
| Lot Size Area | 10018.8 |
| Building Area Total | 3341 |
| Lot Size Acres | 0.23 |
 Copyright 2026 Triangle MLS, Inc. of North Carolina. All rights reserved.
The data relating to real estate for sale on this web site comes in part from the Triangle MLS, Inc. of North Carolina. Real estate listings held by brokerage firms other than HomeTowne Realty Clayton East are marked with the Broker Reciprocity logo and detailed information about them includes the name of the listing brokers. Brokers make an effort to deliver accurate information, but buyers should independently verify any information on which they will rely in a transaction. The listing broker shall not be responsible for any typographical errors, misinformation, or misprints, and they shall be held totally harmless from any damages arising from reliance upon this data. This data is provided exclusively for consumer's personal, noncommercial use.
Closed (sold) listings may have been listed and/or sold by a real estate firm other than the firm(s) featured on this website. Closed data is not available until the sale of the property is recorded in the MLS. Home sale data is not an appraisal, CMA, competitive or comparative market analysis, or home valuation of any property.
Listings marked with an icon are provided courtesy of the Triangle MLS, Inc. of North Carolina, Internet Data Exchange Database.
This site is monitored for scraping. Any use of listing data obtained from this web site, other than by a consumer looking to purchase real estate, is prohibited.
This data has been updated as of September 26, 2026 11:30 AM UTC
Copyright 2026 Triangle MLS, Inc. of North Carolina. All rights reserved.
The data relating to real estate for sale on this web site comes in part from the Triangle MLS, Inc. of North Carolina. Real estate listings held by brokerage firms other than HomeTowne Realty Clayton East are marked with the Broker Reciprocity logo and detailed information about them includes the name of the listing brokers. Brokers make an effort to deliver accurate information, but buyers should independently verify any information on which they will rely in a transaction. The listing broker shall not be responsible for any typographical errors, misinformation, or misprints, and they shall be held totally harmless from any damages arising from reliance upon this data. This data is provided exclusively for consumer's personal, noncommercial use.
Closed (sold) listings may have been listed and/or sold by a real estate firm other than the firm(s) featured on this website. Closed data is not available until the sale of the property is recorded in the MLS. Home sale data is not an appraisal, CMA, competitive or comparative market analysis, or home valuation of any property.
Listings marked with an icon are provided courtesy of the Triangle MLS, Inc. of North Carolina, Internet Data Exchange Database.
This site is monitored for scraping. Any use of listing data obtained from this web site, other than by a consumer looking to purchase real estate, is prohibited.
This data has been updated as of September 26, 2026 11:30 AM UTC
 Property
 Schools





 Kristi is a Johnston county girl raised in Selma, NC. She earned her bachelors Degree from the University of Mount Olive where she studied business and played on the golf team. In addition to being a Realtor, Kristi also owns and operates a women's boutique. She has a passion to help people and she strives to make your experience the best possible whether you are buying or selling Kristi can help to ensure you have a smooth process.