

 Español
 Francais
 Deutsch
 Italiano
 Portugues
  Chinese
  Russian

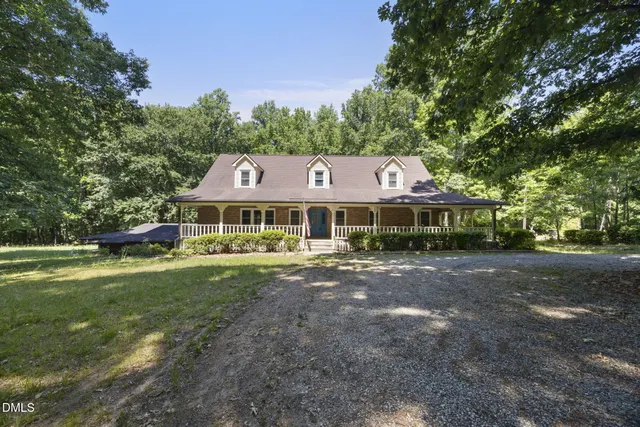
RARE MULTIGENERATIONAL OPPORTUNITY IN WEST LAKE VALLEY!Built in 1972, this expansive brick home offers over 6400 sq ft of living space with nearly 4,900 sqft heated. For extended backyard privacy, the home's original lot was combined in 2017 w/ a rear adjoining parcel (Lot #6, Sec II of Royal Oaks Subdivision), featuring 154' of road frontage on Botany Woods Drive for a total of 1.48 acres. The combined lots provide the owners w/ exceptional privacy & the ability to be accessed by 2 state-maintained roads. There is also the potential for the lots to be separated again for another homesite, w/ access to public water & sewer connections available.This home's floor plan makes it easy for you to S-T-R-E-T-C-H out while enjoying space, comfort, & functionality! The main floor includes 2 owner suites, 3.5 bathrooms, a centralized welcoming foyer that leads to an open, step-down formal living room & dining room. The heart of the main floor is the family room featuring a cozy fireplace that adjoins the eat-in kitchen as well as a beautiful sunroom. The sunroom also opens to a spacious sun deck w/ built-in seating that overlooks the backyard while providing easy access to the kitchen & the attached oversized carport.Further highlights for this home include a partially below grade, full walk-out basement w/ over 2,100 sqft. This level serves as a complete second living quarter that is fully equipped w/ its own private kitchen, living room, laundry room, & bath. There are also limitless possibilities for 4 additional rooms that can be customized to fit your needs such as a home theater, gym, office, craft, library, etc… You can access this level from inside the home's central staircase or at either of the 2 ground level entrances. One of the entrances is covered by the main floor deck w/ direct access to the fenced backyard. This level also enjoys the home's 2nd sunroom as well as its own private parking area.Recent updates include a brand-new roof installed in July 2026. Other exterior features include a 12 x 18 storage building, a paved circle driveway w/ 2 entrances/exits, a low-maintenance brick exterior, & mature landscaping. While the home currently utilizes a private well for gardening & a private septic system, public water serves as the main source & public sewer connection is readily available. This unique property perfectly blends space, privacy, & flexibility! Don't miss out—schedule your appointment TODAY!
Elementary School |
Middle School |
High School |
| Click Here Distance: N/A Miles |
Lee - West Lee Distance: N/A Miles |
Click Here Distance: N/A Miles |
Price History
| 8/19/2026 | Listed $680,000 |
| 9/14/2026 | 3% - $660,000 |
| Sewer | Private Sewer |
| Heating | Heat Pump |
| Cooling | Central Air,Electric |
| Utilities | Propane |
| Appliances | Dishwasher,Microwave,Range |
| Garage Spaces | 0 |
| Patio/Porch Features | Deck |
| Architectural Style | Ranch |
| Construction Materials | Brick Veneer,Masonite |
| Year Built | 1972 |
| Property Subtype | Single Family Residence |
| County | Lee |
| New Construction | false |
| Property Type | Residential |
| HOA | false |
| Attached Garage | false |
| Subdivision Name | Westlake Valley |
| Garage Y/N | false |
| Total Rooms | 18 |
| Full Baths | 4 |
| Status | Active |
| Directions | N Horner/US 421 turn on Wilkins Drive, Left on Pineknoll, home is on the right |
| City | Sanford |
| Lot Size Units | Acres |
| Lot Size Square Feet | 64468.8 |
| Carport Spaces | 2 |
| Carport Y/N | true |
| Middle/Junior High School | Lee - West Lee Middle School |
| Standard Status | Active |
Interior Features
| Interior Amenities | Ceiling Fan(s),Eat-in Kitchen,Entrance Foyer,In-Law Floorplan,Kitchen/Dining Room Combination,Living/Dining Room Combination,Primary Downstairs,Separate Shower,Walk-In Closet(s),Walk-In Shower,Whirlpool Tub,Other,See Remarks |
| Basement | Finished,Full,Walk-Out Access |
| Flooring | Hardwood,Luxury Vinyl,Tile,Vinyl |
| Total Fireplaces | 1 |
| Fireplace Features | Gas Log,Masonry |
| Air Conditioning Y/N | true |
| Heating Y/N | true |
| Fireplace Y/N | true |
| Half Baths | 1 |
| Laundry Features | Inside,Main Level,Upper Level |
| Total Bedrooms | 3 |
| Total Baths | 5 |
Exterior Features
| Exterior Amenities | Rain Gutters |
| Fencing | Partial |
| Parking Features | Attached Carport |
| Lot Features | Partially Cleared,Rolling Slope |
| Lot Size Area | 1.48 |
| Building Area Total | 4860 |
| Lot Dimensions | 104x244x62x184x154x184x87x254 |
| Lot Size Acres | 1.48 |
| Road Surface Type | Paved |
 Copyright 2026 Triangle MLS, Inc. of North Carolina. All rights reserved.
The data relating to real estate for sale on this web site comes in part from the Triangle MLS, Inc. of North Carolina. Real estate listings held by brokerage firms other than HomeTowne Realty Clayton East are marked with the Broker Reciprocity logo and detailed information about them includes the name of the listing brokers. Brokers make an effort to deliver accurate information, but buyers should independently verify any information on which they will rely in a transaction. The listing broker shall not be responsible for any typographical errors, misinformation, or misprints, and they shall be held totally harmless from any damages arising from reliance upon this data. This data is provided exclusively for consumer's personal, noncommercial use.
Closed (sold) listings may have been listed and/or sold by a real estate firm other than the firm(s) featured on this website. Closed data is not available until the sale of the property is recorded in the MLS. Home sale data is not an appraisal, CMA, competitive or comparative market analysis, or home valuation of any property.
Listings marked with an icon are provided courtesy of the Triangle MLS, Inc. of North Carolina, Internet Data Exchange Database.
This site is monitored for scraping. Any use of listing data obtained from this web site, other than by a consumer looking to purchase real estate, is prohibited.
This data has been updated as of September 26, 2026 11:30 AM UTC
Copyright 2026 Triangle MLS, Inc. of North Carolina. All rights reserved.
The data relating to real estate for sale on this web site comes in part from the Triangle MLS, Inc. of North Carolina. Real estate listings held by brokerage firms other than HomeTowne Realty Clayton East are marked with the Broker Reciprocity logo and detailed information about them includes the name of the listing brokers. Brokers make an effort to deliver accurate information, but buyers should independently verify any information on which they will rely in a transaction. The listing broker shall not be responsible for any typographical errors, misinformation, or misprints, and they shall be held totally harmless from any damages arising from reliance upon this data. This data is provided exclusively for consumer's personal, noncommercial use.
Closed (sold) listings may have been listed and/or sold by a real estate firm other than the firm(s) featured on this website. Closed data is not available until the sale of the property is recorded in the MLS. Home sale data is not an appraisal, CMA, competitive or comparative market analysis, or home valuation of any property.
Listings marked with an icon are provided courtesy of the Triangle MLS, Inc. of North Carolina, Internet Data Exchange Database.
This site is monitored for scraping. Any use of listing data obtained from this web site, other than by a consumer looking to purchase real estate, is prohibited.
This data has been updated as of September 26, 2026 11:30 AM UTC
 Property
 Schools





 Kristi is a Johnston county girl raised in Selma, NC. She earned her bachelors Degree from the University of Mount Olive where she studied business and played on the golf team. In addition to being a Realtor, Kristi also owns and operates a women's boutique. She has a passion to help people and she strives to make your experience the best possible whether you are buying or selling Kristi can help to ensure you have a smooth process.