

 Español
 Francais
 Deutsch
 Italiano
 Portugues
  Chinese
  Russian

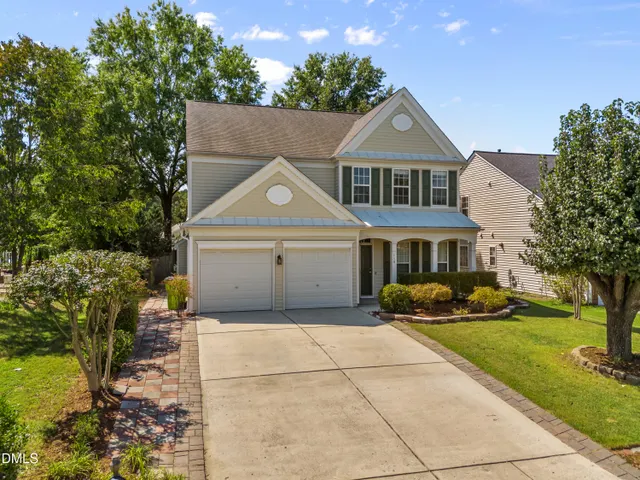
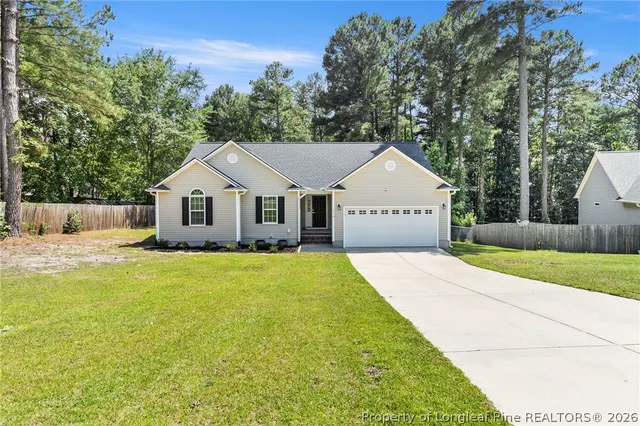
Classic Colonial style brick home surrounded by mature trees in the established Woodcroft community. Freshly painted shutters and a distinctive front door add personality to the classic brick exterior, with a long driveway tucked along the side of the home. Step inside to a light filled foyer where a showstopping staircase features hardwood treads, a beautiful wood railing and ornate scroll detailing. Hardwood floors extend throughout much of both levels, complemented by smooth ceilings, oil rubbed bronze hardware, decorative floor vents and beautiful updated light fixtures throughout. Two spacious living areas provide wonderful flexibility, including a large, light filled family and dining space with hardwood floors, crown molding and an impressive bay window overlooking the wooded surroundings. A separate living room offers a comfortable gathering space with hardwood floors and a classic brick fireplace framed by a detailed white mantel. The kitchen offers stainless steel appliances, a center island and an adjoining breakfast area with access to the rear deck. Upstairs, hardwood floors continue into the generously sized bedrooms. The primary bath features an updated vanity with quartz countertop and tile flooring, while the half bath has also been renovated with a new vanity and quartz countertop. Updated closet systems provide additional organization, while newer windows, AC, dishwasher and range add to the home's improvements. Outside, enjoy the rear deck and a path leading to a brick side patio with a wonderful firepit area tucked among the trees. A walk in crawl space offers a workshop area and additional functional space. Woodcroft is known for its inviting network of walking paths winding throughout the neighborhood. Conveniently located across from Woodlake and just minutes from The Streets at Southpoint, I 40, shopping and dining. A wonderful opportunity to enjoy spacious living, thoughtful updates and the beautiful wooded setting that makes Woodcroft so special.
Elementary School |
Middle School |
High School |
| Durham - Southwest Elementary Distance: N/A Miles |
Durham - Sherwood Githens Middle Distance: N/A Miles |
Durham - Charles E Jordan Sr Distance: N/A Miles |
Price History
| 9/10/2026 | Listed $454,900 |
| Sewer | Public Sewer |
| Heating | Fireplace(s),Forced Air,Natural Gas |
| Cooling | Ceiling Fan(s),Central Air |
| Roof | Asphalt,Shingle |
| Appliances | Dishwasher,Electric Range,Free-Standing Electric Range,Free-Standing Range,Free-Standing Refrigerator,Gas Water Heater,Microwave,Range,Refrigerator,Stainless Steel Appliance(s) |
| Zoning | PDR |
| HOA Fee | 359.1 |
| Association Fee Includes | Insurance,Maintenance Grounds |
| Patio/Porch Features | Deck,Front Porch,Patio |
| Architectural Style | Colonial,Traditional,Williamsburg |
| Construction Materials | Brick,Vinyl Siding |
| Year Built | 1986 |
| View | Trees/Woods |
| Levels | Two |
| Property Subtype | Single Family Residence |
| Community Features | Curbs,Playground |
| Assoc Fee Paid Per | Annually |
| County | Durham |
| New Construction | false |
| Property Type | Residential |
| Association Amenities | Playground,Trail(s) |
| HOA | true |
| Attached Garage | false |
| Subdivision Name | Woodcroft |
| Garage Y/N | false |
| Other Structures | Storage,Workshop |
| Total Rooms | 9 |
| Full Baths | 2 |
| Status | Pending |
| Directions | From I-40, take Exit 276 toward Fayetteville Road/Southpoint. Head north on Fayetteville Road, turn left onto W Woodcroft Parkway, then turn onto Fortunes Ridge Drive. Turn right onto Leeward Court. Home is located at 1 Leeward Court. |
| High School | Durham - Charles E Jordan Sr High School |
| City | Durham |
| Senior Community Y/N | false |
| Open Parking Spaces | 4 |
| Lot Size Units | Acres |
| Lot Size Square Feet | 10019 |
| Elementary School | Durham - Southwest Elementary |
| Tax Annual Amount | 3949.09 |
| Middle/Junior High School | Durham - Sherwood Githens Middle |
| Virtual Tour | https://tours.visualproperties.net/cp/a9fa51df/ |
| Structure Type | Site Built |
| Standard Status | Pending |
Interior Features
| Interior Amenities | Bathtub/Shower Combination,Ceiling Fan(s),Chandelier,Crown Molding,Double Vanity,Kitchen Island,Living/Dining Room Combination,Quartz Counters,Smooth Ceilings,Stone Counters,Track Lighting,Walk-In Closet(s),Wired for Sound |
| Basement | Block,Concrete,Crawl Space,Exterior Entry,Unfinished,Walk-In Crawl Space,Workshop |
| Flooring | Hardwood,Tile,Wood |
| Fireplace Features | Gas Log,Glass Doors,Living Room,Masonry,Raised Hearth |
| Common Walls | No Common Walls |
| Air Conditioning Y/N | true |
| Heating Y/N | true |
| Window Features | Insulated Windows |
| Fireplace Y/N | true |
| Above Grade Finished Area | 1729 |
| Half Baths | 1 |
| Laundry Features | Laundry Closet,Main Level |
| Total Bedrooms | 3 |
| Below Grade Finished Area | 0 |
| Total Baths | 3 |
Exterior Features
| Exterior Amenities | Fire Pit,Rain Gutters |
| Parking Features | Driveway |
| Water Source | Public |
| Lot Size Area | 0.23 |
| Foundation Details | Block,Brick/Mortar,Crawlspace |
| Building Area Total | 1729 |
| Lot Size Acres | 0.23 |
| Road Surface Type | Paved |
| Door Features | Storm Door(s) |
 Copyright 2026 Triangle MLS, Inc. of North Carolina. All rights reserved.
The data relating to real estate for sale on this web site comes in part from the Triangle MLS, Inc. of North Carolina. Real estate listings held by brokerage firms other than HomeTowne Realty Clayton East are marked with the Broker Reciprocity logo and detailed information about them includes the name of the listing brokers. Brokers make an effort to deliver accurate information, but buyers should independently verify any information on which they will rely in a transaction. The listing broker shall not be responsible for any typographical errors, misinformation, or misprints, and they shall be held totally harmless from any damages arising from reliance upon this data. This data is provided exclusively for consumer's personal, noncommercial use.
Closed (sold) listings may have been listed and/or sold by a real estate firm other than the firm(s) featured on this website. Closed data is not available until the sale of the property is recorded in the MLS. Home sale data is not an appraisal, CMA, competitive or comparative market analysis, or home valuation of any property.
Listings marked with an icon are provided courtesy of the Triangle MLS, Inc. of North Carolina, Internet Data Exchange Database.
This site is monitored for scraping. Any use of listing data obtained from this web site, other than by a consumer looking to purchase real estate, is prohibited.
This data has been updated as of September 27, 2026 11:08 AM UTC
Copyright 2026 Triangle MLS, Inc. of North Carolina. All rights reserved.
The data relating to real estate for sale on this web site comes in part from the Triangle MLS, Inc. of North Carolina. Real estate listings held by brokerage firms other than HomeTowne Realty Clayton East are marked with the Broker Reciprocity logo and detailed information about them includes the name of the listing brokers. Brokers make an effort to deliver accurate information, but buyers should independently verify any information on which they will rely in a transaction. The listing broker shall not be responsible for any typographical errors, misinformation, or misprints, and they shall be held totally harmless from any damages arising from reliance upon this data. This data is provided exclusively for consumer's personal, noncommercial use.
Closed (sold) listings may have been listed and/or sold by a real estate firm other than the firm(s) featured on this website. Closed data is not available until the sale of the property is recorded in the MLS. Home sale data is not an appraisal, CMA, competitive or comparative market analysis, or home valuation of any property.
Listings marked with an icon are provided courtesy of the Triangle MLS, Inc. of North Carolina, Internet Data Exchange Database.
This site is monitored for scraping. Any use of listing data obtained from this web site, other than by a consumer looking to purchase real estate, is prohibited.
This data has been updated as of September 27, 2026 11:08 AM UTC
 Property
 Schools


 Kristi is a Johnston county girl raised in Selma, NC. She earned her bachelors Degree from the University of Mount Olive where she studied business and played on the golf team. In addition to being a Realtor, Kristi also owns and operates a women's boutique. She has a passion to help people and she strives to make your experience the best possible whether you are buying or selling Kristi can help to ensure you have a smooth process.
  © 2026 Longleaf Pines Association of Realtors MLS. All Rights Reserved. IDX information is provided exclusively for consumers' personal, non-commercial use and may not be used for any purpose other than to identify prospective properties consumers may be interested in purchasing. Information deemed reliable but not guaranteed. Properties marked with the IDX icon are provided courtesy of the Longleaf Pines Association of Realtors MLS, Inc., Internet Data Exchange (IDX).