

 Español
 Francais
 Deutsch
 Italiano
 Portugues
  Chinese
  Russian

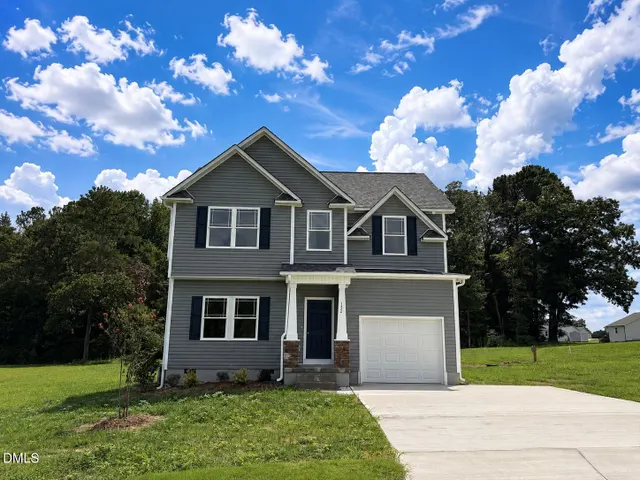
BUYER'S AGENT WELCOME!! LOCATION, LOCATION, LOCATION! This home features 5 bedrooms, 2 full baths, and 1 half bath. It boasts many nice features—9-foot ceilings downstairs, a two-story foyer, hardwood floors in the kitchen, half bath, living room, dining room, family room, hallway, and foyer. Loads of built-in cabinets create plenty of storage. Just charm galore! Fully renovated in 2022, with additional updates in 2026. The roof was replaced in 2017 by Horizon Roofing, and the water heater was also replaced in 2017. Both HVAC systems were serviced in May 2026—downstairs gas pack put in 2006 and upstairs split system in 2022. A termite bond is in place but not transferable per Triangle Pest Control. This wonderful home is situated in a peaceful cul-de-sac, with a fenced yard and plenty of trees. The tranquil screened-in porch has a fan/light combo, and the front porch is perfect for rocking chairs—concrete completed in 2024. The back deck features a whimsical treehouse built into it, with a slide??so fun! It features a rain barrel as well. There's also a firepit for gatherings and roasting marshmallows. Inside, you'll find newly updated hardwood floors (2022), new carpet (2022), and fresh paint throughout in Sherwin Williams' Agreeable Gray (2022). All popcorn ceilings were removed in 2022, faux wood blinds installed throughout the home in 2022, and new toilets with self-closing seats were added in 2026. New closet shelving systems by Closet Maid installed in all bedrooms in 2022. New lighting fixtures in 2022 and 2026, with new bathroom tiles in the upstairs hallway bath (2022) and primary bath (2026), along with new faucets. The primary bath is custom-built, featuring a separate shower and soaking tub with attached WIC. The two-car garage has an opener, a new garage door in 2026, built-in shelving, and cabinets. A stainless steel GE refrigerator for extra food and drinks is located in the garage, which also has a wall opener with a thermostat. The inviting family room off the kitchen features a gas fireplace with a detailed mantle and beautiful built-in cabinets. Do not miss the hidden bench that can be used as a desk or extra seating for entertaining. New recessed lighting (2026) is installed in the hallway, dining room, family room, living room, primary bedroom, and back bedroom—great for brightening the space. The primary bedroom is oversized with a vaulted ceiling. The laundry room off the kitchen includes built-in cabinets and a Whirlpool washer and dryer (2022). The kitchen boasts gorgeous custom cabinets, a built wine rack, granite countertops, a bar and pullout features in some of the cabinets, backsplash, and a built-in pantry. A new SS Bosch dishwasher (2025), a side-by-side Frigidaire SS refrigerator (2022), and an SS electric Samsung range (2022) complete the kitchen. New French doors with built-in blinds (2025) lead to the screened-in porch. DON'T MISS OUT ON THIS GREAT PROPERTY located close to everything! Excellent access to 540, RTP and Hwy 55. Just steps from Apex.
Elementary School |
Middle School |
High School |
| Wake County Schools Distance: N/A Miles |
Wake County Schools Distance: N/A Miles |
Wake County Schools Distance: N/A Miles |
Price History
| 8/25/2026 | Listed $599,900 |
| Sewer | Public Sewer |
| Heating | Forced Air |
| Cooling | Central Air |
| Roof | Architectural Shingle,Shingle |
| Appliances | Dishwasher,Disposal,Dryer,Electric Range,Free-Standing Electric Range,Ice Maker,Microwave,Refrigerator,Self Cleaning Oven,Stainless Steel Appliance(s),Washer,Water Heater |
| Zoning | R8CU |
| HOA Fee | 245 |
| Garage Spaces | 2 |
| Association Fee Includes | Maintenance Grounds |
| Patio/Porch Features | Covered,Deck,Front Porch,Screened,Side Porch,Other |
| Architectural Style | Traditional |
| Construction Materials | Masonite,Other |
| Year Built | 1993 |
| Stories Count | 2 |
| Levels | Two |
| Property Subtype | Single Family Residence |
| Assoc Fee Paid Per | Annually |
| County | Wake |
| New Construction | false |
| Property Type | Residential |
| HOA | true |
| Attached Garage | true |
| Subdivision Name | Chesney Glen |
| Garage Y/N | true |
| Other Structures | Other |
| Total Rooms | 15 |
| Full Baths | 2 |
| Status | Pending |
| Directions | From 64 W Right on Hwy 55, Left into Chesney Glen (Caitlin), Right on Branchway. House on right in Cul-de-sac |
| High School | Wake County Schools |
| City | Cary |
| Senior Community Y/N | false |
| Lot Size Units | Acres |
| Lot Size Square Feet | 10717 |
| Elementary School | Wake County Schools |
| Tax Annual Amount | 4766.75 |
| Middle/Junior High School | Wake County Schools |
| Structure Type | House,Site Built |
| Standard Status | Pending |
Interior Features
| Interior Amenities | Bathtub/Shower Combination,Bookcases,Breakfast Bar,Built-in Features,Cathedral Ceiling(s),Ceiling Fan(s),Chandelier,Crown Molding,Double Vanity,Entrance Foyer,Granite Counters,High Ceilings,Open Floorplan,Recessed Lighting,Separate Shower,Shower Only,Smooth Ceilings,Soaking Tub,Vaulted Ceiling(s),Walk-In Closet(s),Walk-In Shower |
| Flooring | Carpet,Combination,Tile,Vinyl,Wood |
| Total Fireplaces | 1 |
| Fireplace Features | Family Room,Gas Log |
| Air Conditioning Y/N | true |
| Heating Y/N | true |
| Window Features | Bay Window(s),Blinds |
| Fireplace Y/N | true |
| Above Grade Finished Area | 2383 |
| Half Baths | 1 |
| Laundry Features | Inside,Laundry Room,Main Level,Other |
| Total Bedrooms | 5 |
| Below Grade Finished Area | 0 |
| Total Baths | 3 |
Exterior Features
| Exterior Amenities | Fenced Yard,Fire Pit,Rain Barrel/Cistern(s),Rain Gutters |
| Fencing | Back Yard,Wood |
| Parking Features | Driveway |
| Lot Features | Back Yard,Cul-De-Sac,Front Yard,Many Trees |
| Water Source | Public |
| Lot Size Area | 0.25 |
| Foundation Details | Crawlspace |
| Building Area Total | 2383 |
| Lot Size Acres | 0.25 |
 Copyright 2026 Triangle MLS, Inc. of North Carolina. All rights reserved.
The data relating to real estate for sale on this web site comes in part from the Triangle MLS, Inc. of North Carolina. Real estate listings held by brokerage firms other than HomeTowne Realty Clayton East are marked with the Broker Reciprocity logo and detailed information about them includes the name of the listing brokers. Brokers make an effort to deliver accurate information, but buyers should independently verify any information on which they will rely in a transaction. The listing broker shall not be responsible for any typographical errors, misinformation, or misprints, and they shall be held totally harmless from any damages arising from reliance upon this data. This data is provided exclusively for consumer's personal, noncommercial use.
Closed (sold) listings may have been listed and/or sold by a real estate firm other than the firm(s) featured on this website. Closed data is not available until the sale of the property is recorded in the MLS. Home sale data is not an appraisal, CMA, competitive or comparative market analysis, or home valuation of any property.
Listings marked with an icon are provided courtesy of the Triangle MLS, Inc. of North Carolina, Internet Data Exchange Database.
This site is monitored for scraping. Any use of listing data obtained from this web site, other than by a consumer looking to purchase real estate, is prohibited.
This data has been updated as of September 27, 2026 11:08 AM UTC
Copyright 2026 Triangle MLS, Inc. of North Carolina. All rights reserved.
The data relating to real estate for sale on this web site comes in part from the Triangle MLS, Inc. of North Carolina. Real estate listings held by brokerage firms other than HomeTowne Realty Clayton East are marked with the Broker Reciprocity logo and detailed information about them includes the name of the listing brokers. Brokers make an effort to deliver accurate information, but buyers should independently verify any information on which they will rely in a transaction. The listing broker shall not be responsible for any typographical errors, misinformation, or misprints, and they shall be held totally harmless from any damages arising from reliance upon this data. This data is provided exclusively for consumer's personal, noncommercial use.
Closed (sold) listings may have been listed and/or sold by a real estate firm other than the firm(s) featured on this website. Closed data is not available until the sale of the property is recorded in the MLS. Home sale data is not an appraisal, CMA, competitive or comparative market analysis, or home valuation of any property.
Listings marked with an icon are provided courtesy of the Triangle MLS, Inc. of North Carolina, Internet Data Exchange Database.
This site is monitored for scraping. Any use of listing data obtained from this web site, other than by a consumer looking to purchase real estate, is prohibited.
This data has been updated as of September 27, 2026 11:08 AM UTC
 Property
 Schools


 Kristi is a Johnston county girl raised in Selma, NC. She earned her bachelors Degree from the University of Mount Olive where she studied business and played on the golf team. In addition to being a Realtor, Kristi also owns and operates a women's boutique. She has a passion to help people and she strives to make your experience the best possible whether you are buying or selling Kristi can help to ensure you have a smooth process.
  © 2026 Longleaf Pines Association of Realtors MLS. All Rights Reserved. IDX information is provided exclusively for consumers' personal, non-commercial use and may not be used for any purpose other than to identify prospective properties consumers may be interested in purchasing. Information deemed reliable but not guaranteed. Properties marked with the IDX icon are provided courtesy of the Longleaf Pines Association of Realtors MLS, Inc., Internet Data Exchange (IDX).