

 Español
 Francais
 Deutsch
 Italiano
 Portugues
  Chinese
  Russian

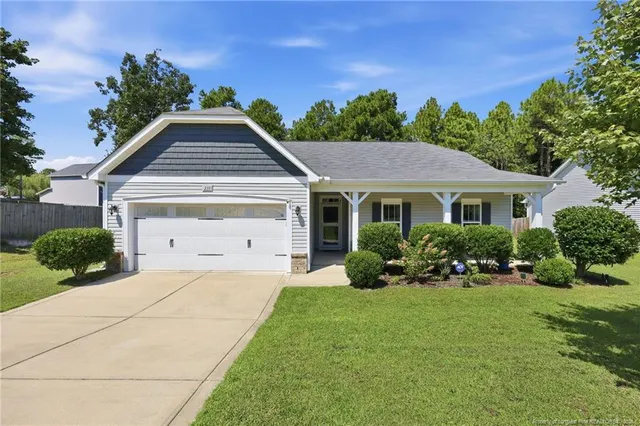
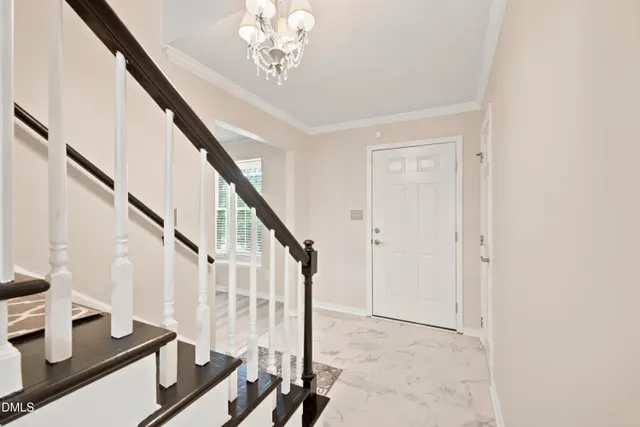
Welcome to the Guilford Plan with Georgian Elevation! A home that blends timeless architecture with modern convenience. This thoughtfully designed residence offers the rare ease of one-level living, set on a .62-acre homesite. Step inside and discover a layout designed to fit today's lifestyle. The gourmet kitchen, with premium finishes, is paired with the signature Messy Kitchen, giving you a tucked-away space for prep and storage while keeping the main kitchen ready for entertaining. A pocket office makes working from home simple and efficient, while the covered patio invites you to enjoy the outdoors year-round. The primary suite is a true retreat, featuring a spa-inspired walk in shower with built in bench. With two bedrooms and main living areas on one level, the Guilford Plan offers convenience and flexibility, making it easy to live comfortably now and for years to come. As part of New Home Inc's Smart, New, and Healthy lifestyle, this home includes a Smart Door Delivery Center, Ring doorbell, and Ecobee thermostat for security and efficiency. Whole-home air filtration improves indoor air quality, while radiant barrier roof decking enhances comfort and reduces energy costs. With its blend of elegance, thoughtful design, and one-level convenience, the Guilford Plan is more than a home--it's a lifestyle. Best of all, the Guilford is located in Duncans Creek--Lillington's top-selling community. This sought-after neighborhood combines a welcoming atmosphere with convenient access to schools, shopping, and recreation, making it one of the most desirable places to live in the area. This home isn't just a place to live--it's a foundation for creating lasting memories. Whether hosting friends, working on projects in the garage, or enjoying quiet evenings on the porch, the Guilford is designed for the way you live today and tomorrow.
Elementary School |
Middle School |
High School |
| Harnett - Boone Trail Elementary Distance: N/A Miles |
Harnett - Western Harnett Middle Distance: N/A Miles |
Harnett - West Harnett Distance: N/A Miles |
Price History
| 8/19/2026 | Listed $439,700 |
| Sewer | Septic Tank |
| Heating | Electric,Zoned |
| Cooling | Ceiling Fan(s),Dual,Electric,Zoned |
| Utilities | Septic Connected,Water Connected |
| Roof | Architectural Shingle |
| Appliances | Dishwasher,Electric Range,Electric Water Heater,Microwave,Range,Range Hood,Stainless Steel Appliance(s),Vented Exhaust Fan,Wall Oven,Water Heater |
| HOA Fee | 55 |
| Garage Spaces | 2 |
| Association Fee Includes | None |
| Patio/Porch Features | Covered |
| Architectural Style | Georgian,Ranch |
| Construction Materials | Attic/Crawl Hatchway(s) Insulated,Batts Insulation,Blown-In Insulation,Brick Veneer,Low VOC Paint/Sealant/Varnish,Vinyl Siding |
| Year Built | 2026 |
| View | Trees/Woods |
| Levels | One and One Half,Two |
| Property Subtype | Single Family Residence |
| Community Features | Street Lights |
| Building Name | Guilford Georgian |
| Accessibility | Accessible Doors |
| Assoc Fee Paid Per | Monthly |
| County | Harnett |
| New Construction | true |
| Property Type | Residential |
| Association Amenities | Jogging Path,Playground,Trail(s) |
| HOA | true |
| Attached Garage | true |
| Energy Efficient | Insulation,Lighting,Thermostat |
| Subdivision Name | Duncans Creek |
| Garage Y/N | true |
| Total Rooms | 6 |
| Full Baths | 3 |
| Status | Pending |
| Directions | From Lillington take 421 towards Sanford. Turn leftonto McNeill Thomas Rd. Then turn right onto Old US421. Turn left into neighborhood. Left onto Beacon Hill Rd. Home will be on the left |
| High School | Harnett - West Harnett |
| City | Lillington |
| Senior Community Y/N | false |
| Lot Size Units | Acres |
| Lot Size Square Feet | 27007.2 |
| Elementary School | Harnett - Boone Trail Elementary |
| Tax Annual Amount | 0 |
| Middle/Junior High School | Harnett - Western Harnett Middle |
| Structure Type | House |
| Standard Status | Pending |
Interior Features
| Interior Amenities | Bathtub/Shower Combination,Butler's Pantry,Cathedral Ceiling(s),Ceiling Fan(s),Crown Molding,Double Vanity,Eat-in Kitchen,Entrance Foyer,Granite Counters,High Ceilings,In-Law Floorplan,Kitchen Island,Pantry,Recessed Lighting,Smart Camera(s)/Recording,Smart Home,Smart Thermostat,Smooth Ceilings,Vaulted Ceiling(s),Walk-In Closet(s),Walk-In Shower,Water Closet,Wired for Data |
| Flooring | Carpet,Luxury Vinyl,Vinyl |
| Total Fireplaces | 1 |
| Common Walls | No Common Walls |
| Air Conditioning Y/N | true |
| Heating Y/N | true |
| Window Features | Low-Emissivity Windows,Screens |
| Fireplace Y/N | true |
| Above Grade Finished Area | 2355 |
| Half Baths | 0 |
| Laundry Features | Laundry Room,Main Level,Other |
| Total Bedrooms | 3 |
| Below Grade Finished Area | 0 |
| Above Grade Finished Area Source | Builder |
| Total Baths | 3 |
Exterior Features
| Exterior Amenities | Rain Gutters,Smart Camera(s)/Recording,Smart Lock(s) |
| Parking Features | Electric Vehicle Charging Station(s),Garage,Garage Door Opener,Garage Faces Front,Inside Entrance |
| Lot Features | Back Yard,Front Yard,Landscaped,Many Trees,Wooded |
| Water Source | Public |
| Lot Size Area | 0.62 |
| Foundation Details | Block,Permanent,Raised,Crawlspace |
| Building Area Total | 2355 |
| Lot Size Acres | 0.62 |
| Road Surface Type | Asphalt |
 Copyright 2026 Triangle MLS, Inc. of North Carolina. All rights reserved.
The data relating to real estate for sale on this web site comes in part from the Triangle MLS, Inc. of North Carolina. Real estate listings held by brokerage firms other than HomeTowne Realty Clayton East are marked with the Broker Reciprocity logo and detailed information about them includes the name of the listing brokers. Brokers make an effort to deliver accurate information, but buyers should independently verify any information on which they will rely in a transaction. The listing broker shall not be responsible for any typographical errors, misinformation, or misprints, and they shall be held totally harmless from any damages arising from reliance upon this data. This data is provided exclusively for consumer's personal, noncommercial use.
Closed (sold) listings may have been listed and/or sold by a real estate firm other than the firm(s) featured on this website. Closed data is not available until the sale of the property is recorded in the MLS. Home sale data is not an appraisal, CMA, competitive or comparative market analysis, or home valuation of any property.
Listings marked with an icon are provided courtesy of the Triangle MLS, Inc. of North Carolina, Internet Data Exchange Database.
This site is monitored for scraping. Any use of listing data obtained from this web site, other than by a consumer looking to purchase real estate, is prohibited.
This data has been updated as of September 26, 2026 11:30 AM UTC
Copyright 2026 Triangle MLS, Inc. of North Carolina. All rights reserved.
The data relating to real estate for sale on this web site comes in part from the Triangle MLS, Inc. of North Carolina. Real estate listings held by brokerage firms other than HomeTowne Realty Clayton East are marked with the Broker Reciprocity logo and detailed information about them includes the name of the listing brokers. Brokers make an effort to deliver accurate information, but buyers should independently verify any information on which they will rely in a transaction. The listing broker shall not be responsible for any typographical errors, misinformation, or misprints, and they shall be held totally harmless from any damages arising from reliance upon this data. This data is provided exclusively for consumer's personal, noncommercial use.
Closed (sold) listings may have been listed and/or sold by a real estate firm other than the firm(s) featured on this website. Closed data is not available until the sale of the property is recorded in the MLS. Home sale data is not an appraisal, CMA, competitive or comparative market analysis, or home valuation of any property.
Listings marked with an icon are provided courtesy of the Triangle MLS, Inc. of North Carolina, Internet Data Exchange Database.
This site is monitored for scraping. Any use of listing data obtained from this web site, other than by a consumer looking to purchase real estate, is prohibited.
This data has been updated as of September 26, 2026 11:30 AM UTC
 Property
 Schools





 Kristi is a Johnston county girl raised in Selma, NC. She earned her bachelors Degree from the University of Mount Olive where she studied business and played on the golf team. In addition to being a Realtor, Kristi also owns and operates a women's boutique. She has a passion to help people and she strives to make your experience the best possible whether you are buying or selling Kristi can help to ensure you have a smooth process.