

 Español
 Francais
 Deutsch
 Italiano
 Portugues
  Chinese
  Russian

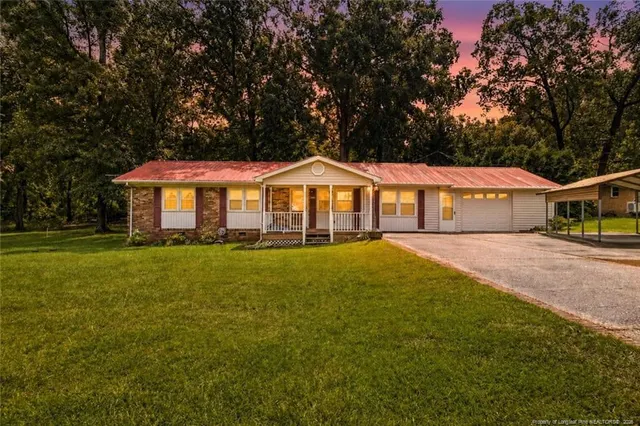
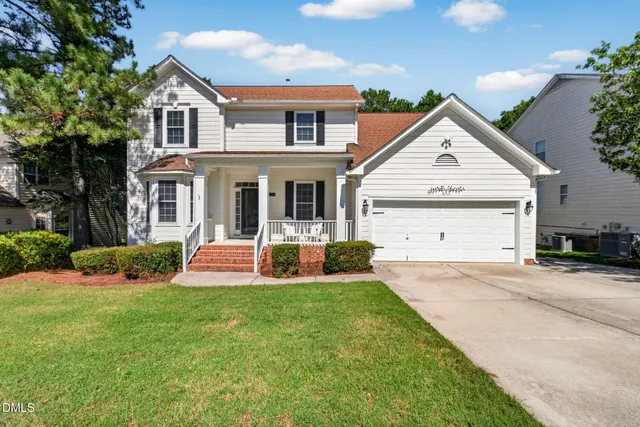
5k Buyer Incentive Offered To Use As You Choose! NO HOA, NO Dues, NO City Taxes, and No Deed Restrictions ALL With The Convenience Of In Town/ City Living With Rural Country Feels! Fall In Love With This Solid ALL BRICK RANCH With Attached Carport, Wired Workshop/ Storage Room, Separate Utility/ Laundry Room, 4 Bedrooms, 2 Full Baths, Large Kitchen, Separate Dining, Roomy Living Area With Cozy LP Gas Log Masonry Fireplace. Enjoy Your Morning Coffee In The Side 3 Season Room or Unwind From Hectic Days Watching Sunsets. The Concrete Driveway Offers Ample Parking With an Expanded Width and Walk That Leads To The Covered Front Porch Entry. The Attached Carport Is Complete With A Matching Masonry Brick Retaining Wall. You Will Feel This Sprawling .56 Acre Lot Is Much More Than Just Over A Half Acre With Its Flat, Level Front Yard, Ample Side Yards, and the Spacious Fenced In Backyard Is Perfect For Pets, As Well As Those Who Have Green Thumbs. This Property Has a Serene, Private, Rural Country Feel, Yet It Is Literally Around The Corner From Anything You Could Want or Need! Kitchen Modernized With the Addition Of a Dishwasher and New Refrigerator Less Than 4 Years Ago. Countertops, Peninsula Breakfast Island, and Backsplash Were Updated With Custom Tile Less Than 6 Months Ago. ROOF NEWLY Installed Nov 2023, Reinspected by Installer Feb 2024 W/ Transferrable Warranty. NEW Ceiling and Wall Interior Paint Jan 2024 Throughout With Neutral Colors To Give You A Fresh Updated Interior! 3 Season Room Floor Sealed Feb 2024 With Epoxy To Provide You With Years Of Maintenance Free Use. Exterior Trim Painted Feb 2024. Complete Backyard Chainlink Fence With Gate Installed Less Than 4 Years Ago. New Rewired Electric Panel Installed Less Than 4 Years Ago w/ Original Panel Removed, finished w/ Brick Masonry Completed Feb 2024. HWH Replaced 2017. Insulation replaced 3-4 years ago too. The Attic is Partially Floored For Additional Storage Plus the Existing Storage Shed With Lean-To Included At No Added Value. This Property has many Low Maintenance Flowering Bushes and Plants, An open, Large, Flat, Grassy Yard, Natural Areas, and Mature Hardwood Tree's Providing Ample Shade and a Refreshing Breeze On Hot Summer Days. Enjoy All That Downtown Raleigh Has To Offer With Only a 6 Mile Trip, Quick Commutes To Local Major Venues, and W/in One Mile Of Dining Out, Shopping, Picking Up Essentials, Grabbing Supplies, Catching A Movie, Working Out, Banking, Medical/ Dental/ Vision Care or Treating Yourself! Plus You Will Be 12 to 16 Minutes From 4 Major Colleges and Only 3 to 7 Miles From 3 Recreational Lakes! PERFECT LOCATION FOR AN AIR-BNB OWNER! Owners Also Have 1 Other Property On Ranch Farm Rd. Still Available and Are Open To Considering A Package Offer For Both. Check Out Listing For 327 Ranch Farm Rd. If Interested. NO SELLER FINANCING and CREATIVE TERMS, THEY WILL NOT BE ACCEPTED. 5k seller Incentive with acceptable offer
Elementary School |
Middle School |
High School |
| Wake - Smith Elementary Distance: N/A Miles |
Wake - North Garner Middle Distance: N/A Miles |
Wake - Garner High Distance: N/A Miles |
Price History
| 8/19/2026 | Listed $345,000 |
| Sewer | Septic Tank |
| Heating | Baseboard,Central,Electric,Exhaust Fan,Fireplace(s),Forced Air,Heat Pump,Propane,Radiant,See Remarks |
| Cooling | Ceiling Fan(s),Central Air,Electric,Exhaust Fan,Heat Pump |
| Utilities | Cable Available,Electricity Connected,Phone Available,Phone Connected,Septic Connected,Sewer Not Available,See Remarks |
| Roof | Architectural Shingle,Asphalt |
| Appliances | Dishwasher,Electric Range,Electric Water Heater,Free-Standing Electric Oven,Free-Standing Refrigerator,Plumbed For Ice Maker,Range Hood,Self Cleaning Oven,Warming Drawer,Water Heater |
| Zoning | R2 |
| Patio/Porch Features | Covered,Front Porch,Glass Enclosed,Porch,Screened,Side Porch |
| Architectural Style | Ranch,Traditional,Transitional |
| Construction Materials | Batts Insulation,Brick,Concrete,Glass |
| Year Built | 1969 |
| View | Trees/Woods |
| Stories Count | 1 |
| Levels | One |
| Property Subtype | Single Family Residence |
| Community Features | Street Lights |
| Accessibility | Accessible Bedroom,Accessible Central Living Area,Accessible Closets,Accessible Doors,Accessible Full Bath,Accessible Hallway(s),Accessible Kitchen,Accessible Kitchen Appliances,Accessible Washer/Dryer,Aging In Place,Central Living Area,Level Flooring |
| County | Wake |
| New Construction | false |
| Property Type | Residential |
| HOA | false |
| Attached Garage | true |
| Energy Efficient | Thermostat |
| Subdivision Name | Homemont |
| Facing Direction | North |
| Garage Y/N | false |
| Other Structures | Outbuilding,Storage,See Remarks |
| Total Rooms | 7 |
| Full Baths | 2 |
| Status | Active |
| Directions | US 70 HWY to Timber Drive (R from East 70/ L if from West 70) take 1st R onto Grovemont Rd. and immediate L onto Old Valley St, sharp R curve/turn onto Ranch Farm Rd. Property will be on Left |
| High School | Wake - Garner High |
| City | Raleigh |
| Senior Community Y/N | false |
| Open Parking Spaces | 4 |
| Lot Size Units | Acres |
| Lot Size Square Feet | 24393.6 |
| Carport Spaces | 1 |
| Carport Y/N | true |
| Elementary School | Wake - Smith Elementary |
| Tax Annual Amount | 2208 |
| Middle/Junior High School | Wake - North Garner Middle |
| Structure Type | House,Site Built |
| Standard Status | Active |
Interior Features
| Interior Amenities | Bathtub/Shower Combination,Breakfast Bar,Ceiling Fan(s),Eat-in Kitchen,High Speed Internet,Natural Woodwork,Smart Thermostat,Storage,Tile Counters,Walk-In Shower,Other,See Remarks |
| Basement | Crawl Space |
| Flooring | Carpet,Ceramic Tile,Concrete,Laminate,Simulated Wood,Tile |
| Total Fireplaces | 1 |
| Fireplace Features | Gas Log,Living Room,Masonry |
| Air Conditioning Y/N | true |
| Heating Y/N | true |
| Window Features | Blinds,Display Window(s),Wood Frames |
| Fireplace Y/N | true |
| Above Grade Finished Area | 1590 |
| Half Baths | 0 |
| Laundry Features | Common Area,Electric Dryer Hookup,Laundry Room,Main Level,Washer Hookup |
| Total Bedrooms | 4 |
| Below Grade Finished Area | 0 |
| Above Grade Finished Area Source | Assessor |
| Total Baths | 2 |
Exterior Features
| Exterior Amenities | Fenced Yard,Private Yard,Rain Gutters,Storage |
| Fencing | Back Yard,Chain Link,Fenced,Full,Gate,Perimeter |
| Parking Features | Additional Parking,Attached,Attached Carport,Carport,Concrete,Covered,Direct Access,Driveway,Lighted,Off Street,On Site,Outside,Parking Pad,Private |
| Lot Features | Back Yard,Cleared,Few Trees,Front Yard,Garden,Hardwood Trees,Interior Lot,Landscaped,Level,Open Lot,Private,Rectangular Lot,Wooded,None |
| Water Source | Private,Well |
| Lot Size Area | 0.56 |
| Foundation Details | Concrete,Brick/Mortar,Permanent |
| Spa | false |
| Building Area Total | 1590 |
| Lot Dimensions | 125 X 194 X 129 X 194 |
| Lot Size Acres | 0.56 |
| Road Surface Type | Asphalt,Paved |
| Waterfront Y/N | false |
| Door Features | Storm Door(s) |
| Road Frontage Type | County Road |
| Horse Y/N | false |
 Copyright 2026 Triangle MLS, Inc. of North Carolina. All rights reserved.
The data relating to real estate for sale on this web site comes in part from the Triangle MLS, Inc. of North Carolina. Real estate listings held by brokerage firms other than HomeTowne Realty Clayton East are marked with the Broker Reciprocity logo and detailed information about them includes the name of the listing brokers. Brokers make an effort to deliver accurate information, but buyers should independently verify any information on which they will rely in a transaction. The listing broker shall not be responsible for any typographical errors, misinformation, or misprints, and they shall be held totally harmless from any damages arising from reliance upon this data. This data is provided exclusively for consumer's personal, noncommercial use.
Closed (sold) listings may have been listed and/or sold by a real estate firm other than the firm(s) featured on this website. Closed data is not available until the sale of the property is recorded in the MLS. Home sale data is not an appraisal, CMA, competitive or comparative market analysis, or home valuation of any property.
Listings marked with an icon are provided courtesy of the Triangle MLS, Inc. of North Carolina, Internet Data Exchange Database.
This site is monitored for scraping. Any use of listing data obtained from this web site, other than by a consumer looking to purchase real estate, is prohibited.
This data has been updated as of September 27, 2026 11:08 AM UTC
Copyright 2026 Triangle MLS, Inc. of North Carolina. All rights reserved.
The data relating to real estate for sale on this web site comes in part from the Triangle MLS, Inc. of North Carolina. Real estate listings held by brokerage firms other than HomeTowne Realty Clayton East are marked with the Broker Reciprocity logo and detailed information about them includes the name of the listing brokers. Brokers make an effort to deliver accurate information, but buyers should independently verify any information on which they will rely in a transaction. The listing broker shall not be responsible for any typographical errors, misinformation, or misprints, and they shall be held totally harmless from any damages arising from reliance upon this data. This data is provided exclusively for consumer's personal, noncommercial use.
Closed (sold) listings may have been listed and/or sold by a real estate firm other than the firm(s) featured on this website. Closed data is not available until the sale of the property is recorded in the MLS. Home sale data is not an appraisal, CMA, competitive or comparative market analysis, or home valuation of any property.
Listings marked with an icon are provided courtesy of the Triangle MLS, Inc. of North Carolina, Internet Data Exchange Database.
This site is monitored for scraping. Any use of listing data obtained from this web site, other than by a consumer looking to purchase real estate, is prohibited.
This data has been updated as of September 27, 2026 11:08 AM UTC
 Property
 Schools


 Kristi is a Johnston county girl raised in Selma, NC. She earned her bachelors Degree from the University of Mount Olive where she studied business and played on the golf team. In addition to being a Realtor, Kristi also owns and operates a women's boutique. She has a passion to help people and she strives to make your experience the best possible whether you are buying or selling Kristi can help to ensure you have a smooth process.
  © 2026 Longleaf Pines Association of Realtors MLS. All Rights Reserved. IDX information is provided exclusively for consumers' personal, non-commercial use and may not be used for any purpose other than to identify prospective properties consumers may be interested in purchasing. Information deemed reliable but not guaranteed. Properties marked with the IDX icon are provided courtesy of the Longleaf Pines Association of Realtors MLS, Inc., Internet Data Exchange (IDX).